
Champion Home Builders · Aspire
Silverton
Model 2856H32174
Gallery & Floor Plan
About this home
Factory Direct Homes Center – Your Trusted Source for Quality Homes in Auburn, IN
Welcome to Factory Direct Homes Center, where we pride ourselves on delivering top-quality manufactured and modular homes that combine style, affordability, and modern design. Based in Auburn, Indiana, our mission is to help you find the perfect home for your unique needs.
Featured Model: Champion 28'x56' Dutch Aspire Silverton (2856H32174)
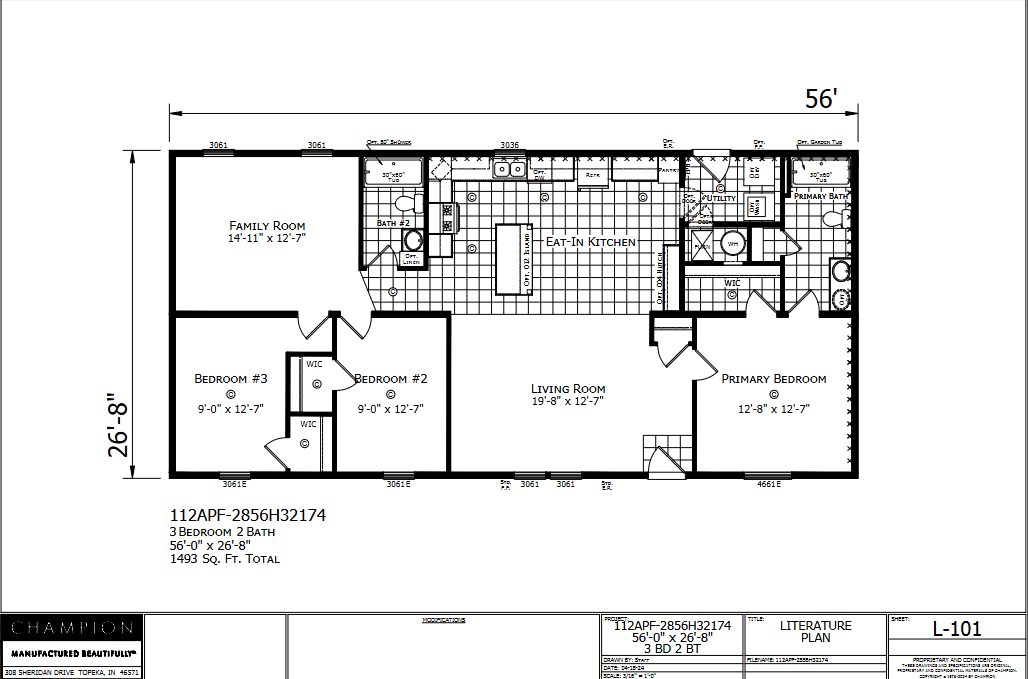
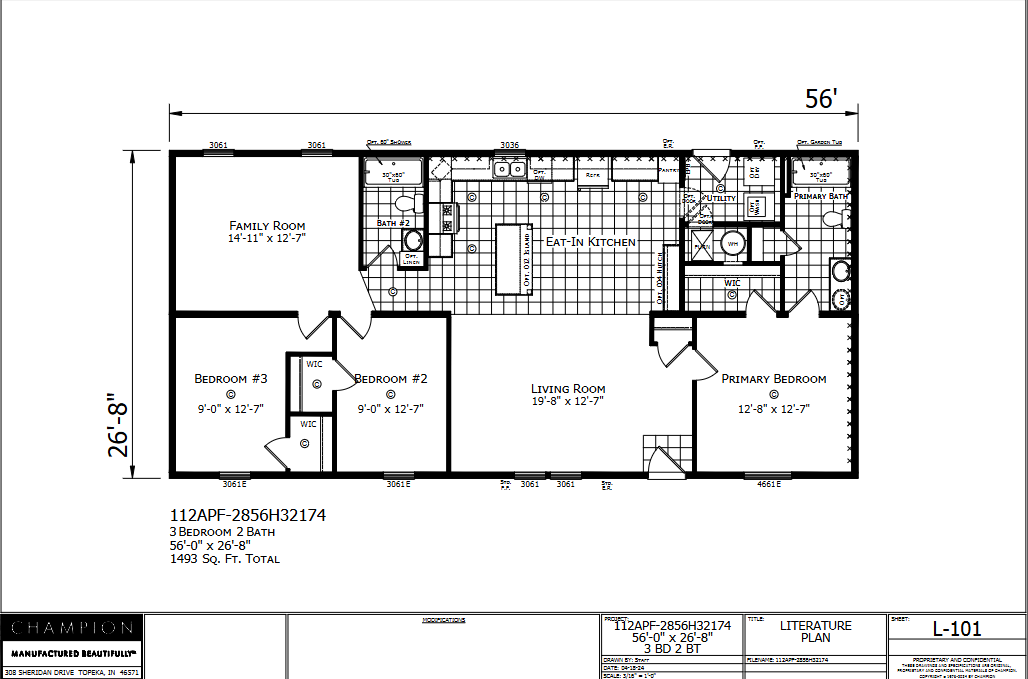
Discover the comfort and convenience of this 28'x56' sectional home by Champion. Showcasing 3 bedrooms and 2 baths, the Dutch Aspire Silverton (2856H32174) boasts an inviting floor plan that’s perfect for families or anyone seeking a spacious, contemporary living space.
Why Choose the Champion 28'x56' Dutch Aspire Silverton?
- Thoughtful Layout: The 28' x 56' footprint provides ample room for dining, relaxing, and entertaining.
- Modern Kitchen: Enjoy sleek cabinetry, energy-efficient appliances, and generous counter space—ideal for meal prep and hosting friends.
- Inviting Living Area: A bright, open-concept design that creates a warm atmosphere for everyday life and special gatherings.
- Comfortable Bedrooms: Three well-appointed bedrooms, including a private master suite, give everyone their own peaceful retreat.
- Convenient Bathrooms: Two full baths with contemporary fixtures deliver both practicality and a touch of luxury.
- Quality Construction: Built with durable materials and energy-efficient features, ensuring long-term value and reduced utility costs.
At Factory Direct Homes Center, we’re committed to helping you find a home that matches your lifestyle, budget, and personal preferences.
Ready for more information?
Contact us at 260-308-1457 to learn more or schedule a visit.
Experience modern living in a home designed just for you—let us help make it yours today!
Common Questions
Financing, delivery, and placement for your new home