Floor Plans/Dutch Aspire Summit 2868H52A1C
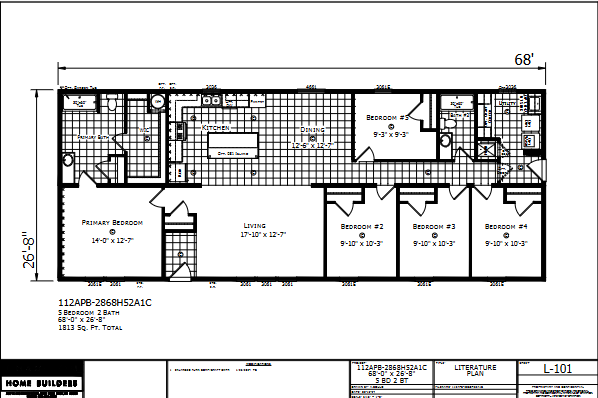
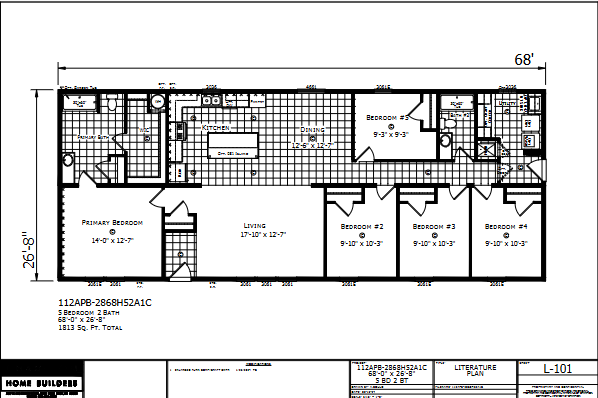
Dutch Aspire Summit 2868H52A1C manufactured home — floor plan

Champion Homes · Dutch Aspire

Dutch Aspire Summit 2868H52A1C

Model 2868H52A1C

Contact for price
1,813
Sq Ft
5
Beds
2
Baths
28'
Width
68'
Length

Gallery & Floor Plan

Dutch Aspire Summit 2868H52A1C image 1Dutch Aspire Summit 2868H52A1C image 2

About this home

Factory Direct Homes Center – Your Trusted Destination for Quality Homes in Auburn, IN

Welcome to Factory Direct Homes Center, where we pride ourselves on offering high-quality manufactured and modular homes that blend style, affordability, and modern design. Located in Auburn, Indiana, we’re dedicated to helping you find the perfect home for your unique needs.

Featured Model: Champion 28'x68' Dutch Aspire Summit (2868H52A1C)

Discover spacious, family-friendly living with this 28'x68' sectional home from Champion. Boasting 5 bedrooms and 2 bathrooms, the Dutch Aspire Summit (2868H52A1C) delivers an expansive floor plan ideal for larger families or those seeking extra room to relax and entertain.

Why Choose the Champion 28'x68' Dutch Aspire Summit?

  • Generous Layout: The 28' x 68' footprint provides ample space for dining, lounging, and hosting gatherings of all sizes.
  • Modern Kitchen: Equipped with sleek cabinetry, energy-efficient appliances, and abundant counter space—perfect for meal prep and entertaining.
  • Welcoming Living Area: A bright, open-concept design that fosters a warm atmosphere for everyday living.
  • Five Bedrooms: Thoughtfully arranged bedrooms offer flexibility and privacy, ensuring everyone has a comfortable retreat.
  • Two Full Bathrooms: Stylish fixtures combine convenience with a touch of luxury to accommodate the entire household.
  • Quality Construction: Built using durable materials and energy-efficient features, delivering long-term value and reduced utility costs.

At Factory Direct Homes Center, we’re committed to providing homes that meet your lifestyle, budget, and personal preferences.

Ready to learn more?

Contact us at 260-308-1457 for additional information or to schedule a visit.

Expansive living designed for today’s families—let us help you make it yours!

Common Questions

Financing, delivery, and placement for your new home

Manufactured homes are built to federal HUD standards on a permanent chassis, making them more affordable and faster to deliver. Modular homes are built to state IRC codes like site-built homes, placed on permanent foundations, and qualify for conventional mortgages. Both are built in factories with quality control that exceeds site-built construction.
Manufactured homes in Indiana typically range from $50,000 to $150,000 depending on size and features. Single wides start around $50,000, double wides from $80,000, and modular homes from $100,000. Factory Direct offers line-item pricing so you see exactly what you're paying for.
Yes, we work with multiple lenders including 21st Mortgage, Triad Financial, Credit Human, and Lake Michigan Credit Union. We specialize in chattel loans for home-only purchases and can also arrange land-home packages. Cash buyers receive preferred pricing discounts.
From order to move-in typically takes 8-12 weeks. Manufacturing takes 6-8 weeks at our Topeka, IN factory just 20 miles away. Site preparation and permitting add 2-4 weeks. Because we're local, our delivery times are faster than dealers located farther from the factory.
Yes, manufactured homes can be placed on private land in most areas of Indiana, Ohio, and Michigan. Rural counties like Noble, DeKalb, and Whitley have zoning-friendly regulations. You or your contractor verify zoning compliance for your specific property and pull the permits — we can point you to the right county offices.
We deliver manufactured and modular homes throughout Indiana, Ohio, Michigan, Wisconsin, Illinois, and Kentucky. Our Auburn, Indiana location is centrally located just 20 miles from the Champion factory, allowing us to serve the entire region with lower delivery costs.